At Studio Blank Box, we believe great architecture is a conversation between a space and its inhabitants. Every project begins with listening — understanding how our clients live, work, and dream.
From intimate residences to sweeping hospitals, landscapes, and beyond — we bring rigorous attention to detail, sustainable thinking, and poetic sensibility to every brief.
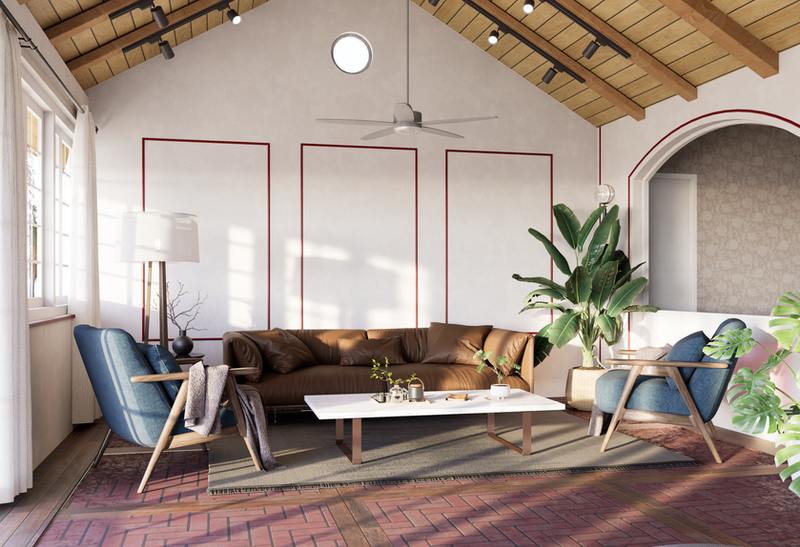
We create homes that are not just beautiful, but deeply personal. Every design is tailored to reflect lifestyle, comfort, and individuality while maintaining a balance of functionality and aesthetics.
Living Space
Residential · Pune
3BHK Apartment
Residential · Kharadi, Pune
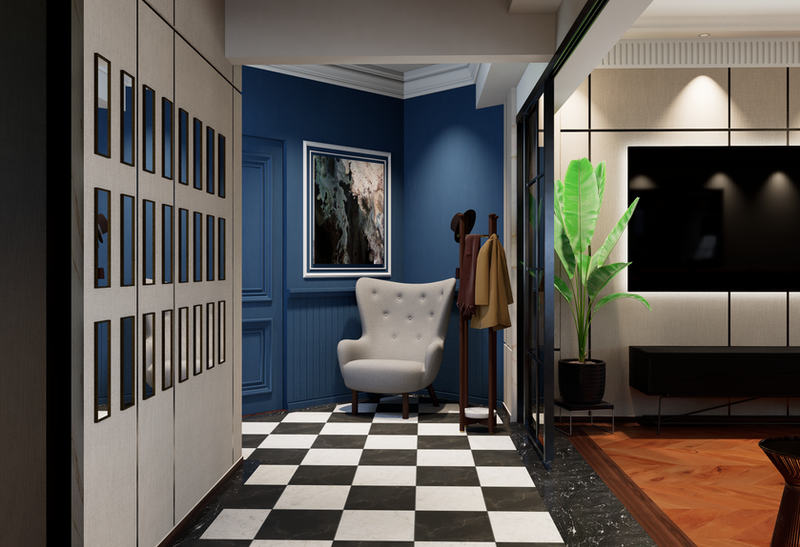
Entrance Lobby
Residential · Pune
Custom TV Unit
Residential · Pune
Contemporary Living Room
Residential · Pune
Cozy Bedroom
Residential · Pune
Hospital Interior
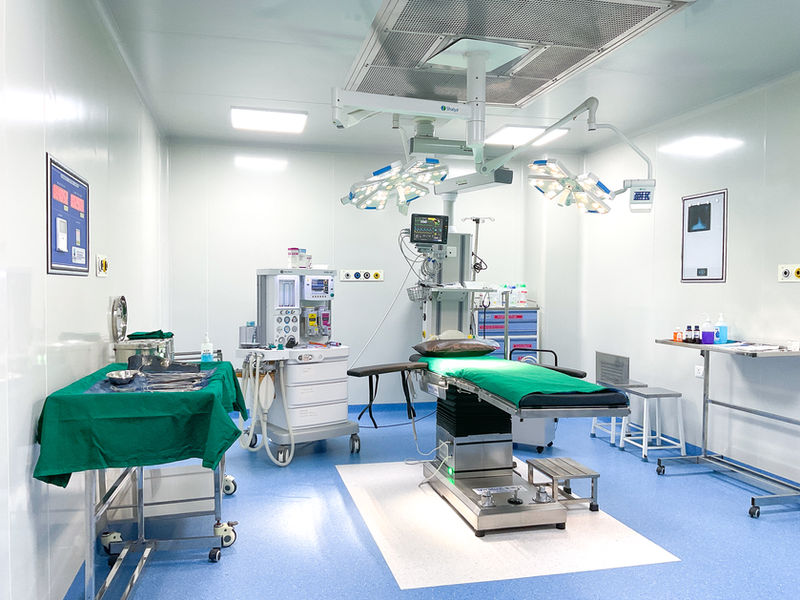
Our healthcare interiors are designed to support healing, efficiency, and well-being. By combining practicality with sensitivity, we craft environments that enhance patient care and create a better experience for both patients and staff.
OPD Waiting Area
Dr. Patil Ophthalmic · Pachora
Operation Theater
Hospital Interior · Maharashtra
Modern ICU
Hospital Interior · Maharashtra
Hospital Lobby
Hospital Interior · Maharashtra
OPD Space
Hospital Interior · Maharashtra
Surgical Suite
Hospital Interior · Maharashtra
Specialized Vehicle Design
We extend our design expertise beyond buildings into the realm of mobility — from dental clinics and mammography centres to physiotherapy buses. Each design is tailored for ergonomics, accessibility, and practicality.
Umang Institute Bus
Vehicle Design · Latur
NDRF Mobile Kitchen
Vehicle Design · Maharashtra
Mobile Mammography Unit
Vehicle Design · Maharashtra
Physiotherapy Bus
Vehicle Design · Maharashtra
Institutional Interiors
Designed for collaboration, growth, and purpose. Each institutional project is approached with an understanding of its community, ensuring spaces that are both functional and engaging.
Learning Space
Institutional Interior · Pune
Collaborative Zone
Institutional Interior · Pune
Multipurpose Hall
Institutional Interior · Pune
Our Work
Architecture
Residential Architecture
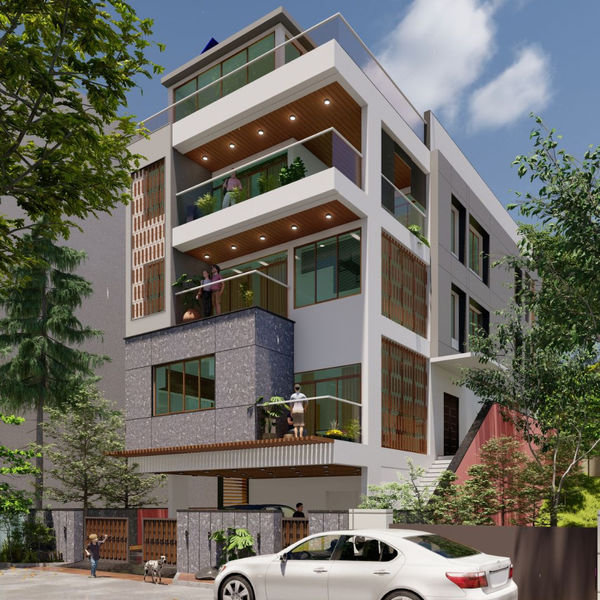
We design homes that are practical, warm, and timeless. Every detail is planned to fit daily life — organised layouts, durable materials, and spaces that feel natural for families.
Padhavati Palliative Care
Residential Architecture · Maharashtra
Heritage Villa
Residential Architecture · Maharashtra
Family Residence
Residential Architecture · Maharashtra
Modern Home
Residential Architecture · Maharashtra
Contemporary Residence
Residential Architecture · Maharashtra
Hospital Architecture
Hospitals should be efficient for staff, comfortable for families, and cost-effective to run. We focus on smart layouts, shared-use spaces, and timeless design that supports care while ensuring long-term value.
Kanthe Nursing Home & Child Care
Hospital Architecture · Pune · 2023
Dr. Jaiswal's Orthopedic Hospital
Hospital Architecture · Maharashtra · 2023
Healthcare Facility
Hospital Architecture · Maharashtra
Hospital Wing
Hospital Architecture · Maharashtra
Institutional Architecture
We design schools and learning environments that are simple, practical, and cost-efficient — flexible, easy to maintain, and welcoming for the community.
Institutional Campus
Institutional Architecture · Maharashtra
Learning Environment
Institutional Architecture · Maharashtra
School Building
Institutional Architecture · Maharashtra
Our Work
Landscape Design
Residential Landscape
For homes, landscapes are designed as natural extensions of living spaces — simple, low-maintenance, and timeless using greenery, shaded sit-outs, and functional elements that bring calmness to the home environment.
Villa Landscape
Residential Landscape · Maharashtra
Garden Design
Residential Landscape · Maharashtra
Outdoor Living
Residential Landscape · Maharashtra
Courtyard Design
Residential Landscape · Maharashtra
Public Landscape Design
Our public landscape designs transform underutilised urban spaces into vibrant community destinations — from under-metro fitness zones to public walkways that encourage activity and civic pride.
Under-Metro Fitness Zone
Public Landscape · Maharashtra · 2024
Public Walkway
Public Landscape · Maharashtra
About Studio
Our Design Philosophy
How We Think
What we believe in
🏠
Family Comfort
Spaces that feel natural, welcoming, and easy to use for everyone in the family.
💰
Cost Efficiency
Maximising value without compromising quality — smart spending, not cheap spending.
📐
Space Efficiency
Smart planning so spaces and services serve multiple functions without feeling cramped.
🧱
Material Logic
Right materials in the right place — durable, easy to maintain, justified when premium.
⬜
No-Nonsense Design
Honest facades, solid structures, minimal but timeless interiors that never go out of style.
🔄
Adaptability
Designs that grow with your needs — flexible layouts and future-ready systems that evolve.
How We Work
Our Design Process
Stage 01
Understanding Needs
Listening to client requirements and defining the purpose and vision of the space.
Stage 02
Program & Planning
Organising functions, circulation, and layouts for maximum spatial efficiency.
Stage 03
Cost Justification
Choosing solutions that balance investment with long-term value and durability.
Stage 04
Material Strategy
Selecting durable, practical, and justified finishes for every context and budget.
Stage 05
Design Detailing
Refining every element for comfort, usability, and timeless aesthetic appeal.
Stage 06
Execution & Support
Guiding through implementation to ensure design intent is faithfully delivered on site.